
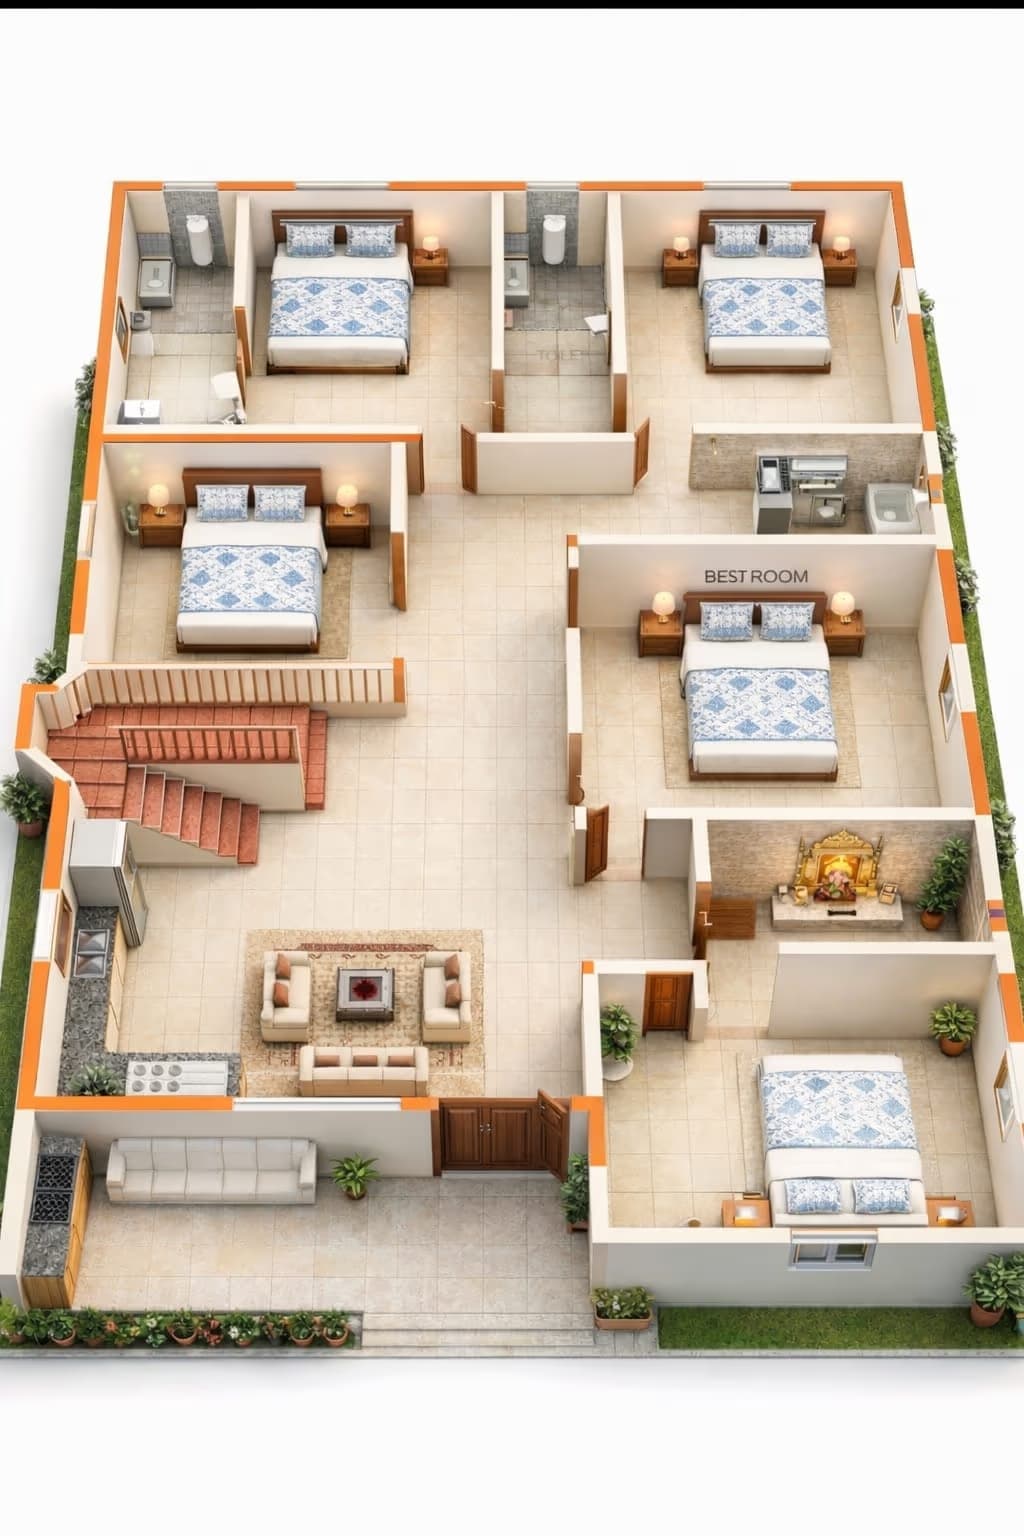
25x50 House Plan
1250 sq.ft. plot · 3 BHK · G+1 layout
Middle-class families ke liye sweet spot. Ek floor par comfortable 2 BHK aur G+1 par poora 3-4 BHK ban jaata hai.
25 × 50 ftPlot Size
1250 sq.ft.Plot Area
~980 sq.ft.Built-up / floor
3 BHKConfiguration
Room-Wise Layout
Ground Floor
- Car porch
- Living room
- Dining
- Kitchen with utility
- Bedroom with toilet
- Staircase
First Floor
- Master bedroom with toilet
- Second bedroom with toilet
- Third bedroom / study
- Balcony
25x50 Ghar Banane Ka Kharcha
G+1 (do floor) par kul built-up lagbhag 1,960 sq.ft. — uske hisaab se indicative cost:
Basic
₹26–31lakh
₹1350–1600 per sq.ft.
Standard
₹31–39lakh
₹1600–2000 per sq.ft.
Premium
₹39–51lakh
₹2000–2600 per sq.ft.
Yeh sirf indicative range hai. Actual cost plot ki soil condition, floor height, finishing aur material choices par depend karti hai — exact estimate ke liye free site visit book karein.
Is Size Par Dhyan Dene Wali Baatein
Is size par dedicated dining space banana possible hai — isse ghar bahut khula lagta hai.
Puja room ke liye North-East corner reserve karein.
25x50 Ka Naksha Banwayein
Apne plot ke hisaab se customised floor plan aur 3D elevation — free site visit ke saath.