
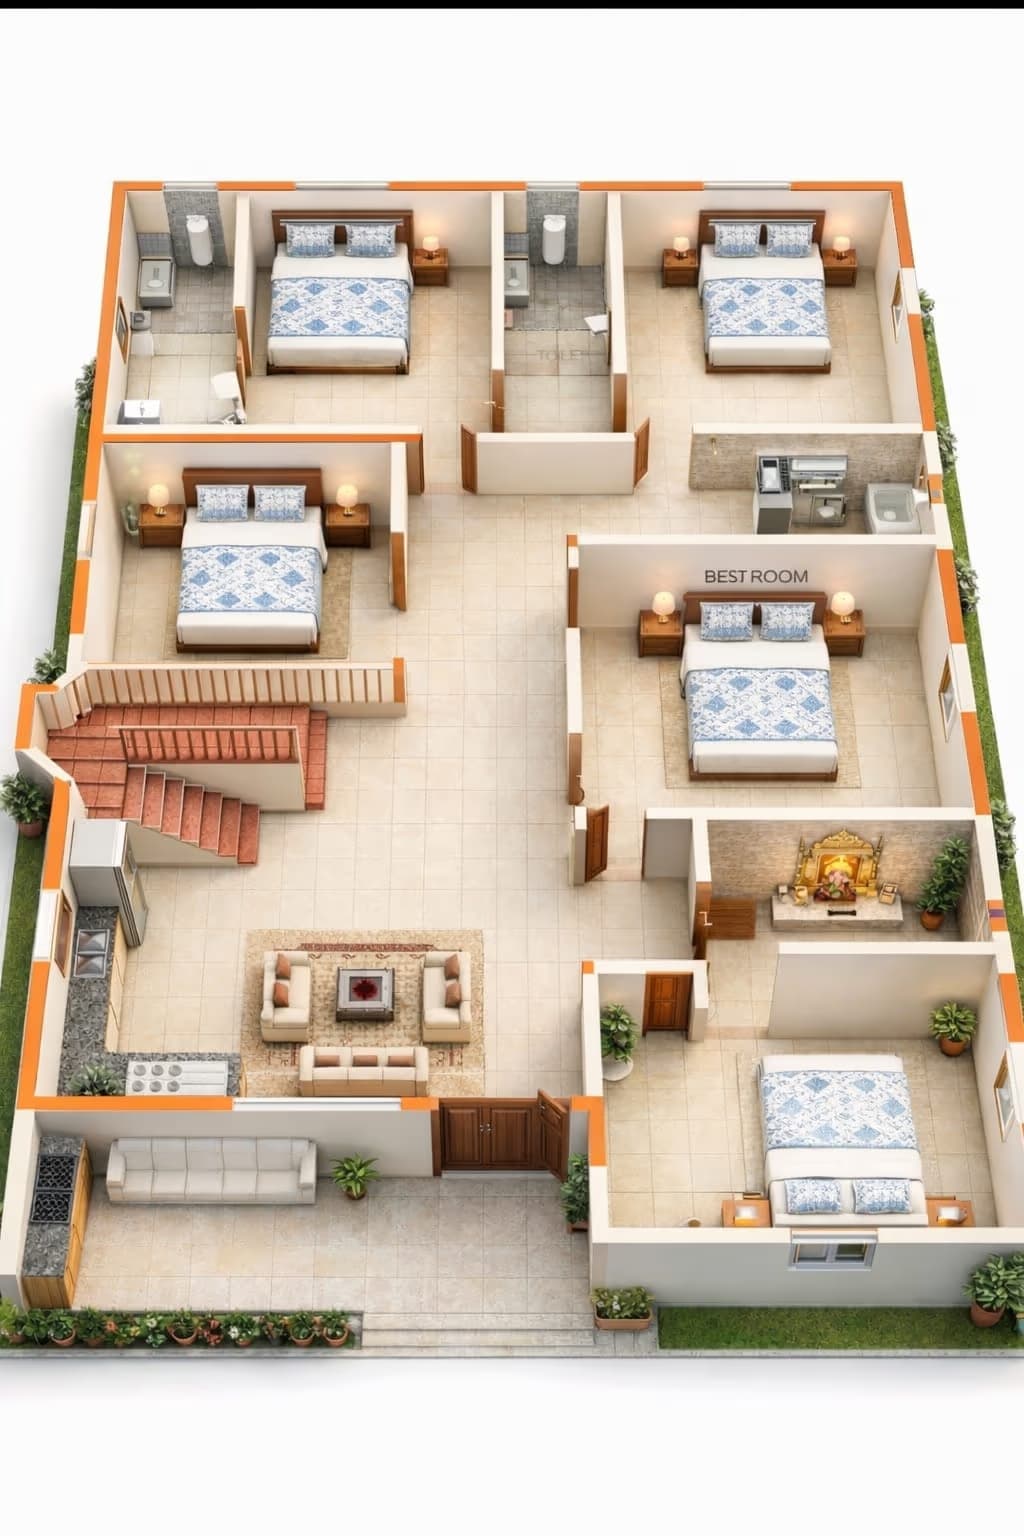
30x50 House Plan
1500 sq.ft. plot · 3-4 BHK · G+1 layout
Comfortable family home ka size. Ismein separate drawing aur family living dono ban jaate hain, jo Indian families ke liye bahut useful hai.
Room-Wise Layout
Ground Floor
- Car porch
- Drawing room
- Family living + dining
- Kitchen with store
- Bedroom with toilet
First Floor
- Master bedroom with toilet + dressing
- Two bedrooms
- Common toilet
- Balcony
30x50 Ghar Banane Ka Kharcha
G+1 (do floor) par kul built-up lagbhag 2,300 sq.ft. — uske hisaab se indicative cost:
₹31–37lakh
₹1350–1600 per sq.ft.
₹37–46lakh
₹1600–2000 per sq.ft.
₹46–60lakh
₹2000–2600 per sq.ft.
Yeh sirf indicative range hai. Actual cost plot ki soil condition, floor height, finishing aur material choices par depend karti hai — exact estimate ke liye free site visit book karein.
Is Size Par Dhyan Dene Wali Baatein
Guest ke liye alag drawing room aur family ke liye alag living — privacy bahut behtar ho jaati hai.
Is size par rear courtyard banana possible hai, jo ventilation ke liye best hai.
30x50 Ka Naksha Banwayein
Apne plot ke hisaab se customised floor plan aur 3D elevation — free site visit ke saath.